Ground-up builds, from slab to keys
Some families come to us with a finished set of plans and a piece of land. They don't need a design process — they need a general contractor who will build exactly what's drawn, keep the schedule honest, and be there at the end.
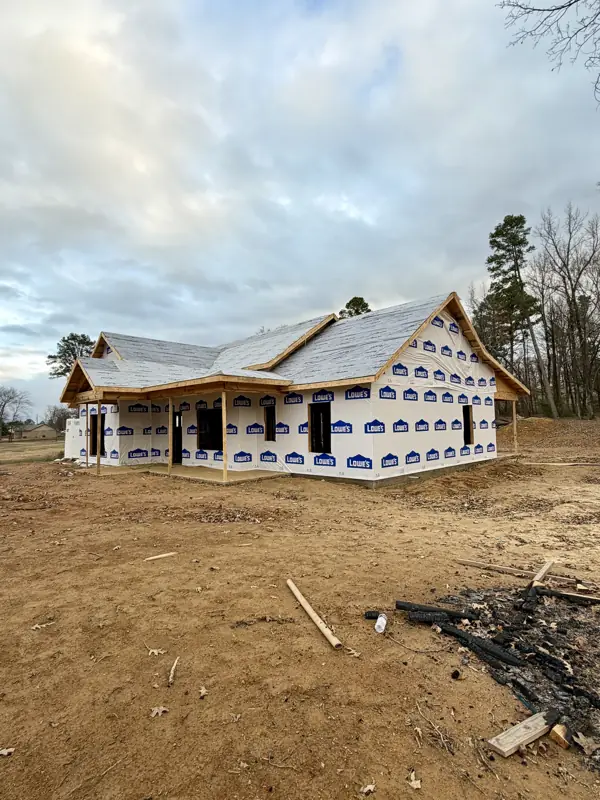
C&M Innovations handles it start to finish: site prep, pad and slab, framing by our own crew, roofing, exterior, mechanicals through our trade partners, and the full interior finish-out. One point of contact the whole way.
What we build
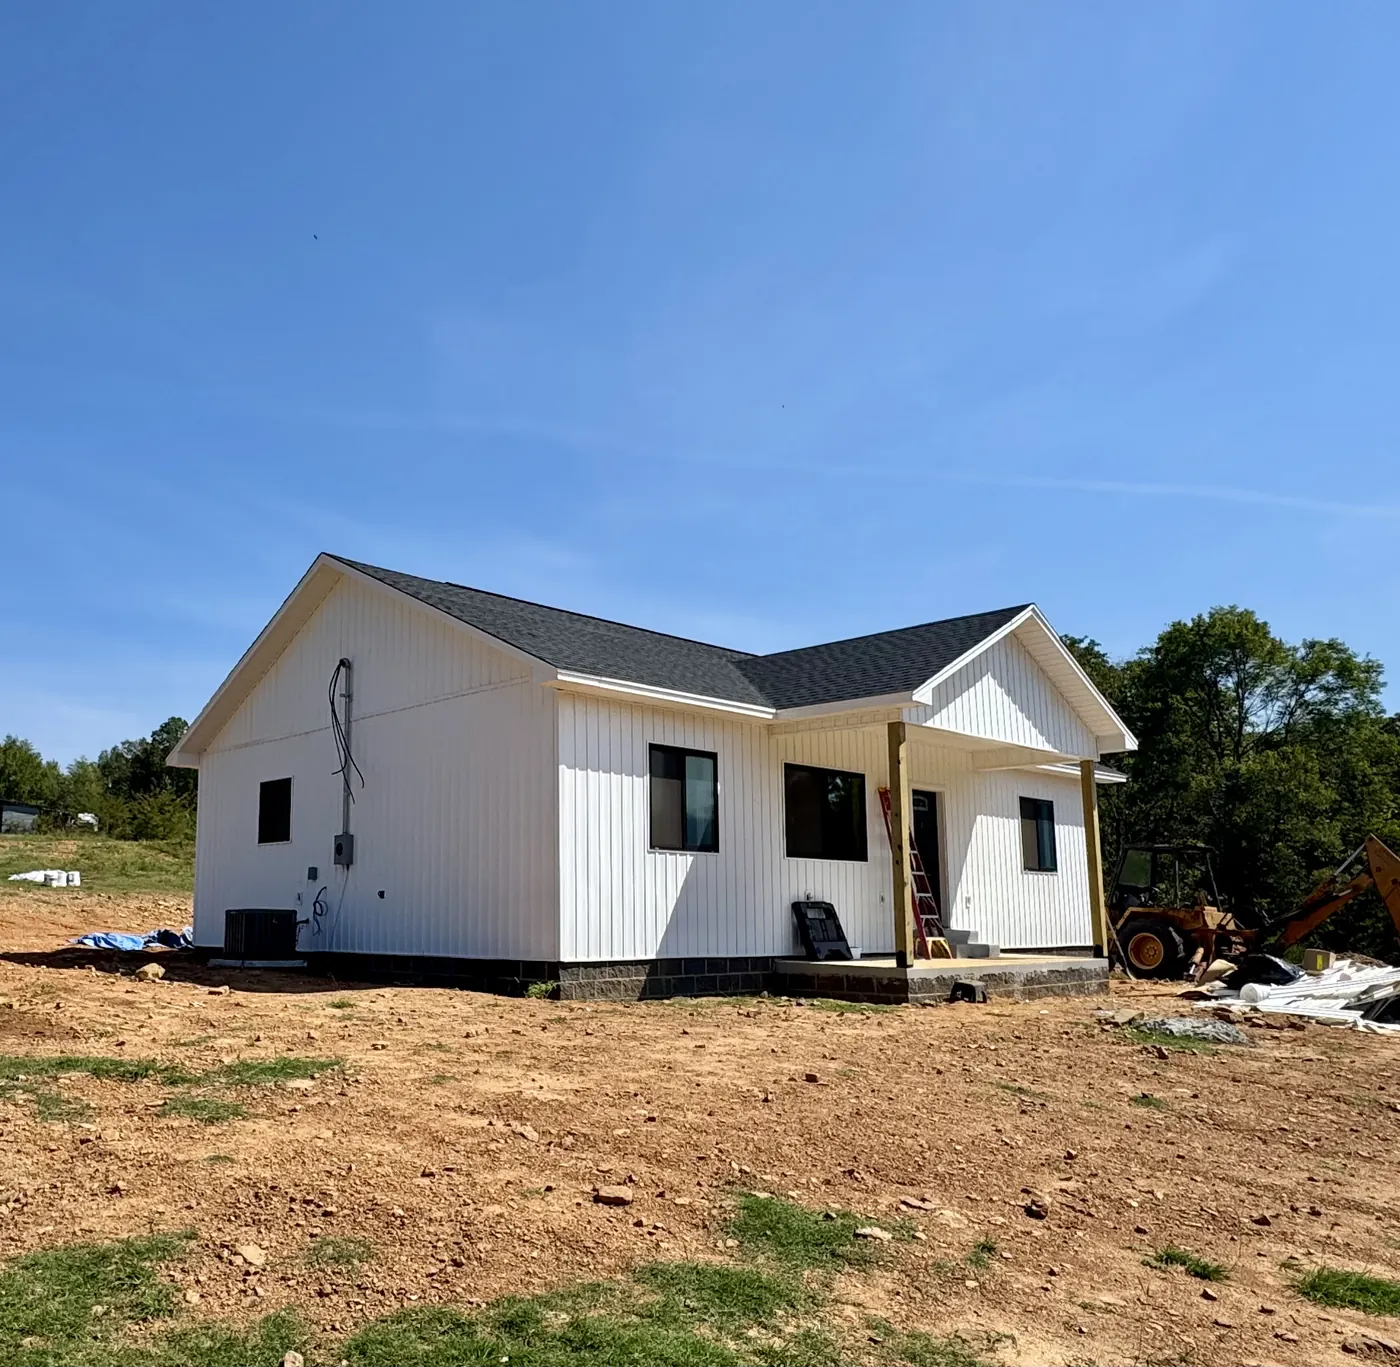
- Single-family homes — from a plan book or an architect.
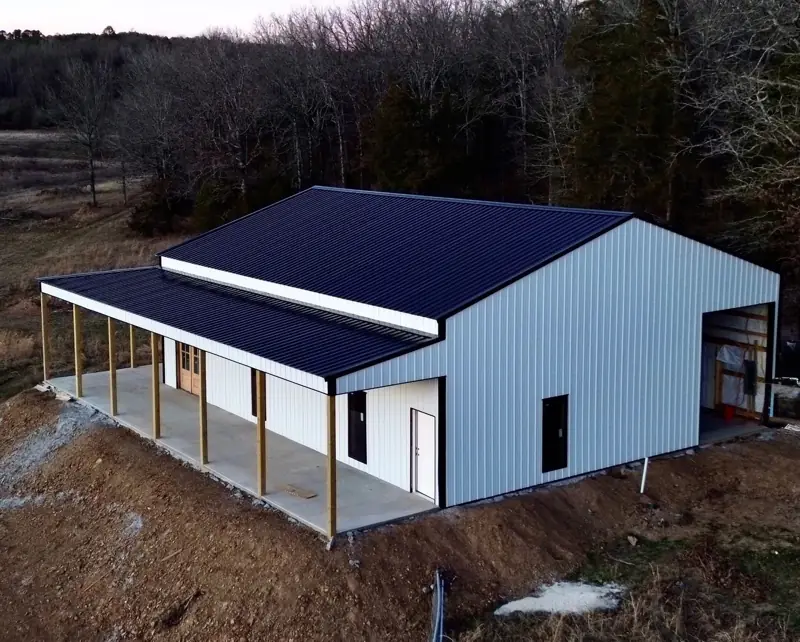
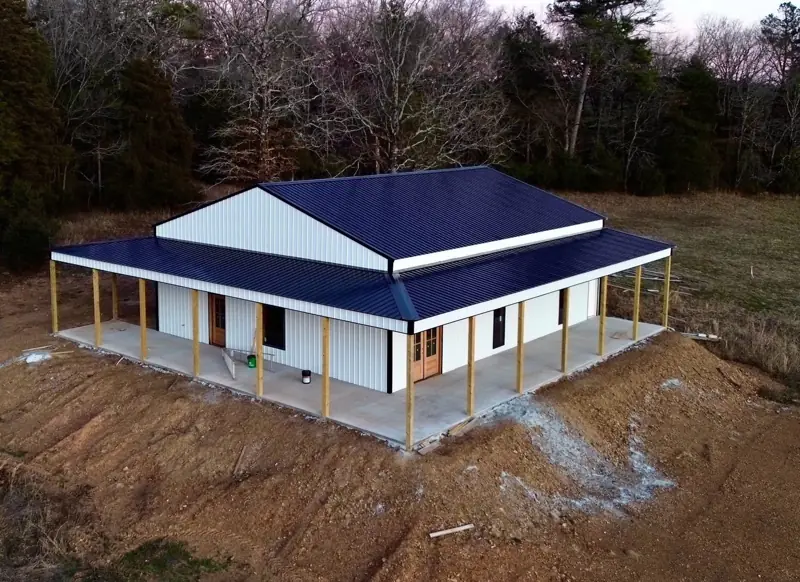
- Barndominiums — metal-roof, open-span living with wraparound porches.
- Shops and garages — with or without living quarters.
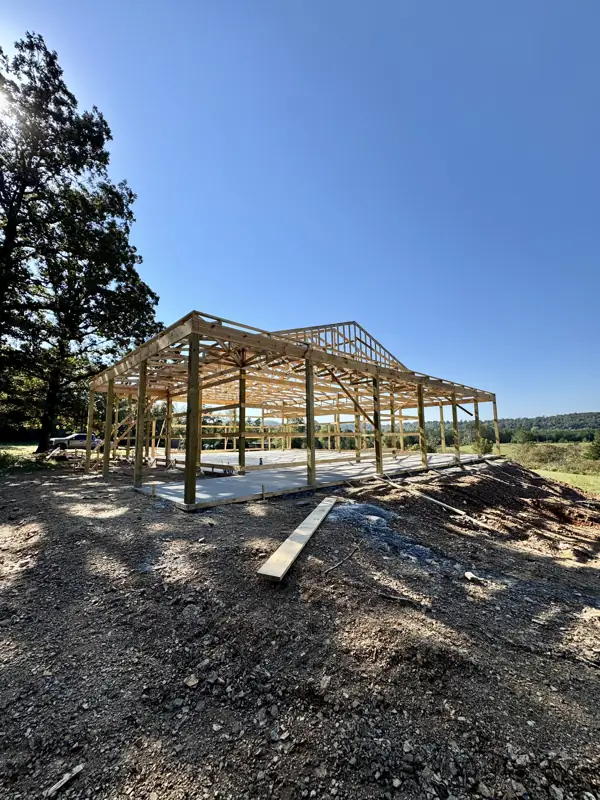
- Pole barns and outbuildings — clean, square, built to last.
- Second homes and cabins — on the lake, in the woods, wherever your lot is.
How a new build goes
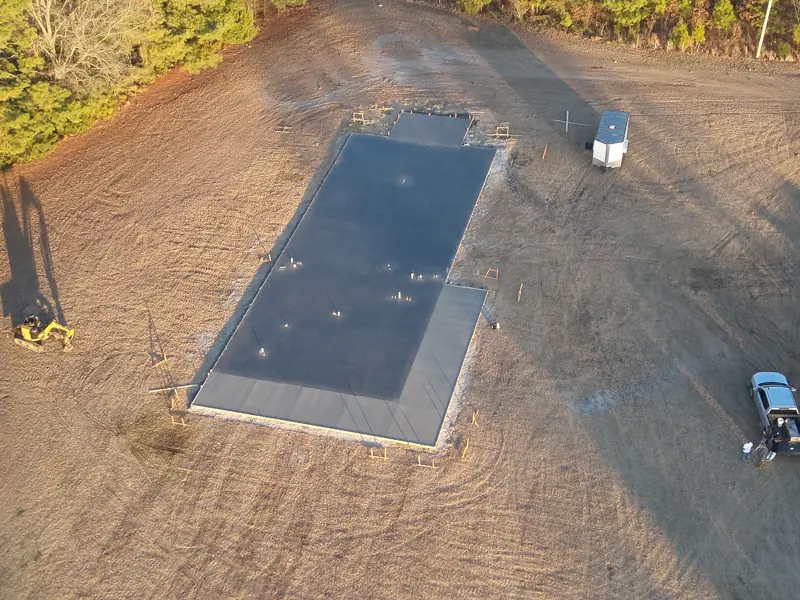
- Plans and site visit. Send us the drawings. We walk the land and check access and grade.
- Estimate. A written number built from the plans and the site.
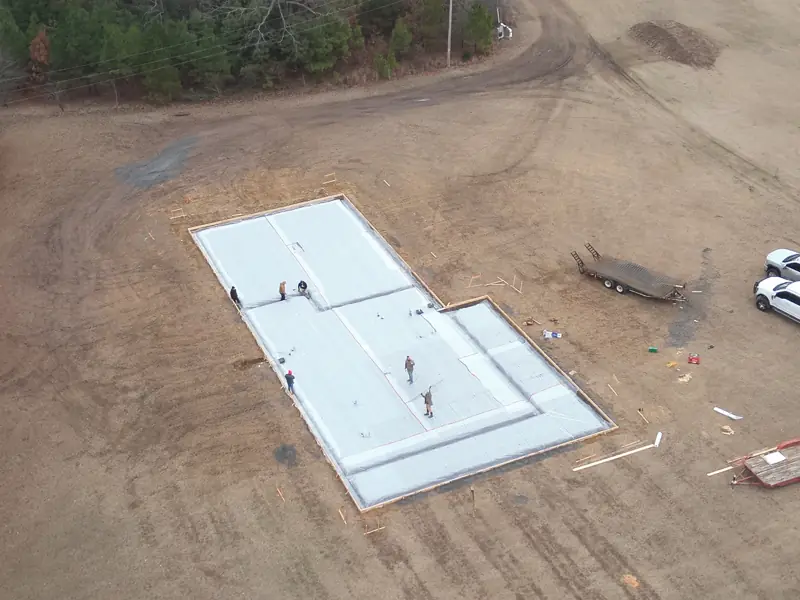
- Site prep and foundation. Clearing, grading, footings and slab.
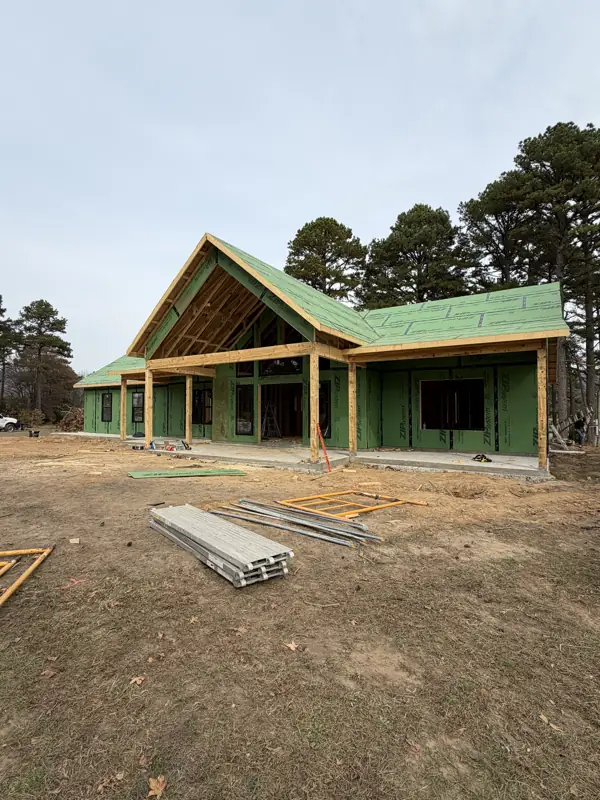
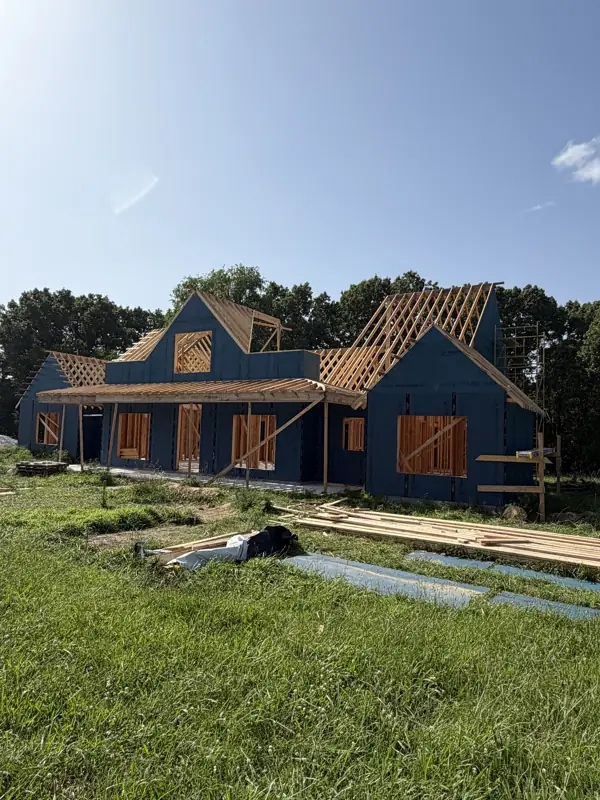
- Framing and dry-in. Our crew frames it and the roof goes on.
- Mechanicals and finish. Plumbing, electrical, HVAC, insulation, drywall, then floors, cabinets, tile, paint and trim.
- Walkthrough. Together, room by room.
If a delivery slips or weather pushes a pour, you'll hear it from us first.
Why it matters who builds your plans
The same set of drawings can turn into a great house or a headache depending on who's holding the hammer. Square framing means doors that close and tile that lines up. A licensed, insured contractor means you're protected if something goes wrong.
We're based in Dardanelle and Russellville and build anywhere in the River Valley. Read about the questions to ask before you hire anyone — then ask us all of them.