
If you've never built a house, the process can feel like a black box: you hand over a lot of money and hope a home comes out the other end. It shouldn't be that way. Here's how a custom home comes together with us, in the order it actually happens.
Step 1: The first conversation
You call or send the form. We ask a few questions — where's the land, what are you picturing, what's the rough timeline — and set up a time to meet. Nothing is priced yet. This is just to see if we're a fit.
Step 2: The site visit
We walk your property with you. We're looking at where the driveway comes in, how the ground slopes, where water goes when it rains, which direction the house should face, and what it'll take to get equipment in. A lot of surprises on custom builds come from skipping this step. We don't skip it.
Step 3: The consultation
This is where the house starts to become yours. We sit down and talk about how your family actually lives — who cooks, whether you host, how many bedrooms you need now versus in ten years, what you loved and hated about past homes. If you already have plans, we go through them together (that's closer to our new construction work). If you don't, this is where the path to plans gets figured out.
Step 4: The estimate
With a real site and a real scope, we put together a written estimate. It spells out what's included so there's no guessing later. We'll walk you through it line by line and answer every question.
Step 5: Site prep and foundation
Clearing, grading, the building pad, footings and the slab — you can see a few of our slab pours on the projects page. This is the least glamorous phase and one of the most important — a home is only as square and dry as what it sits on.
Step 6: Framing and dry-in
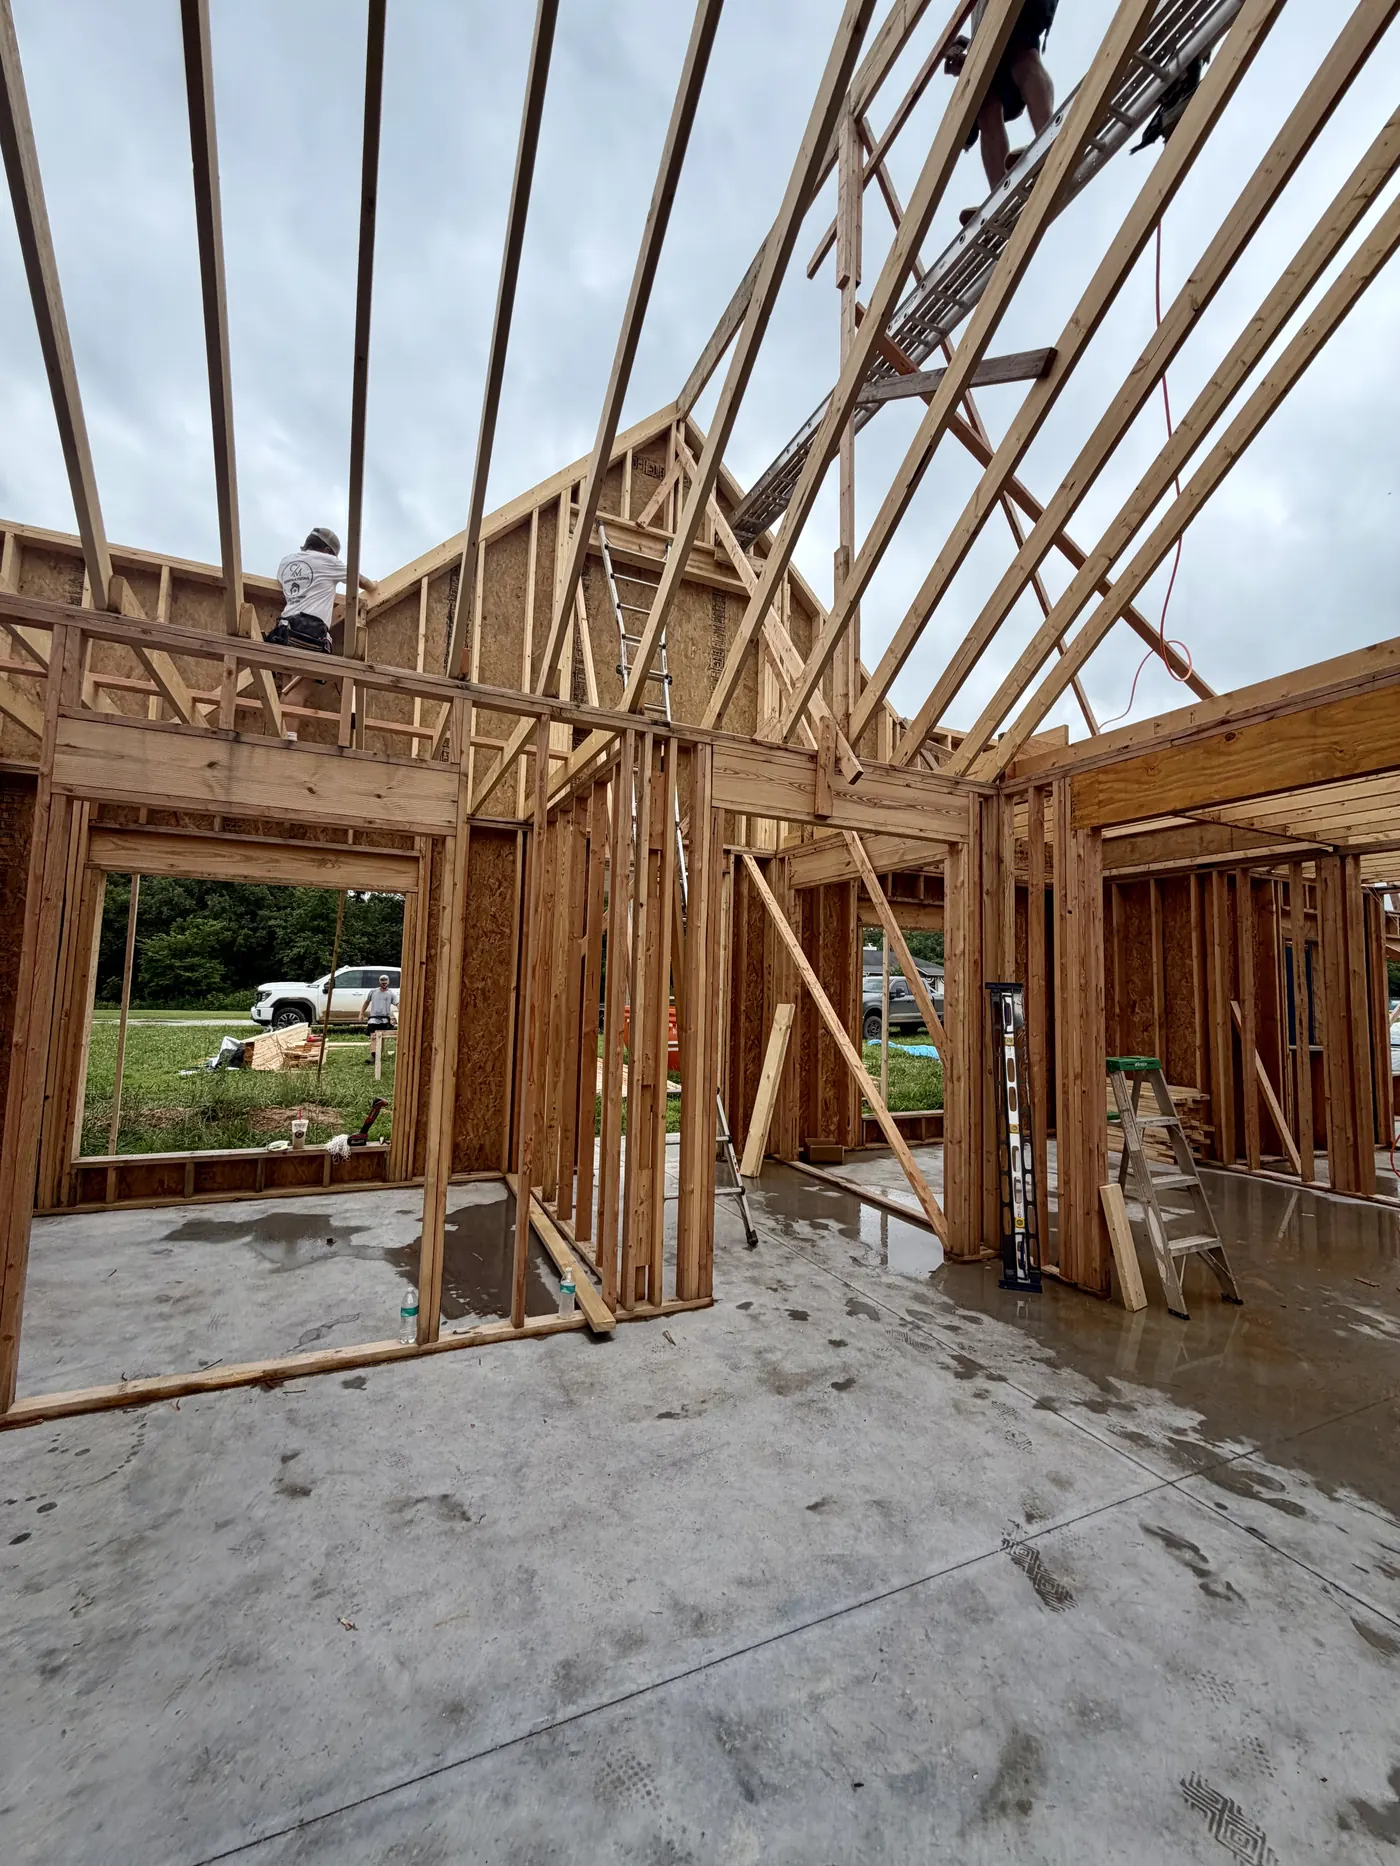
This is the phase where your house appears. Our own crew frames the floors, walls and roof. Then the roof goes on, windows and doors go in, and the house is "dried in" — closed to weather. From here on, the work moves inside. See our framing page for what goes into this.
Step 7: Mechanicals
Plumbing, electrical, and heating and air get roughed in while the walls are still open. We schedule and manage these trades so they show up in the right order, and we walk the house before insulation covers anything up.
Step 8: Insulation, drywall and finishes
The house gets insulated and drywalled, and then the finishes start: flooring, cabinets, tile, paint, doors, trim, lighting and fixtures. This is where decisions made back in the consultation pay off — and where our finish carpenters earn their keep. The same crew handles our remodels and additions.
Step 9: The walkthrough
Before we call it done, we go through the house together, room by room. Anything that isn't right gets fixed. Then you get the keys.
What you'll hear from us along the way
At every step, you'll know what's happening and what's next. If weather pushes a pour or a delivery slips, you'll hear it from us before you have to ask. That's the part most families tell us they appreciated most — not the framing, not the tile, just knowing. It's the way Carter and Madison run every job. Ready to start? Request your free estimate.